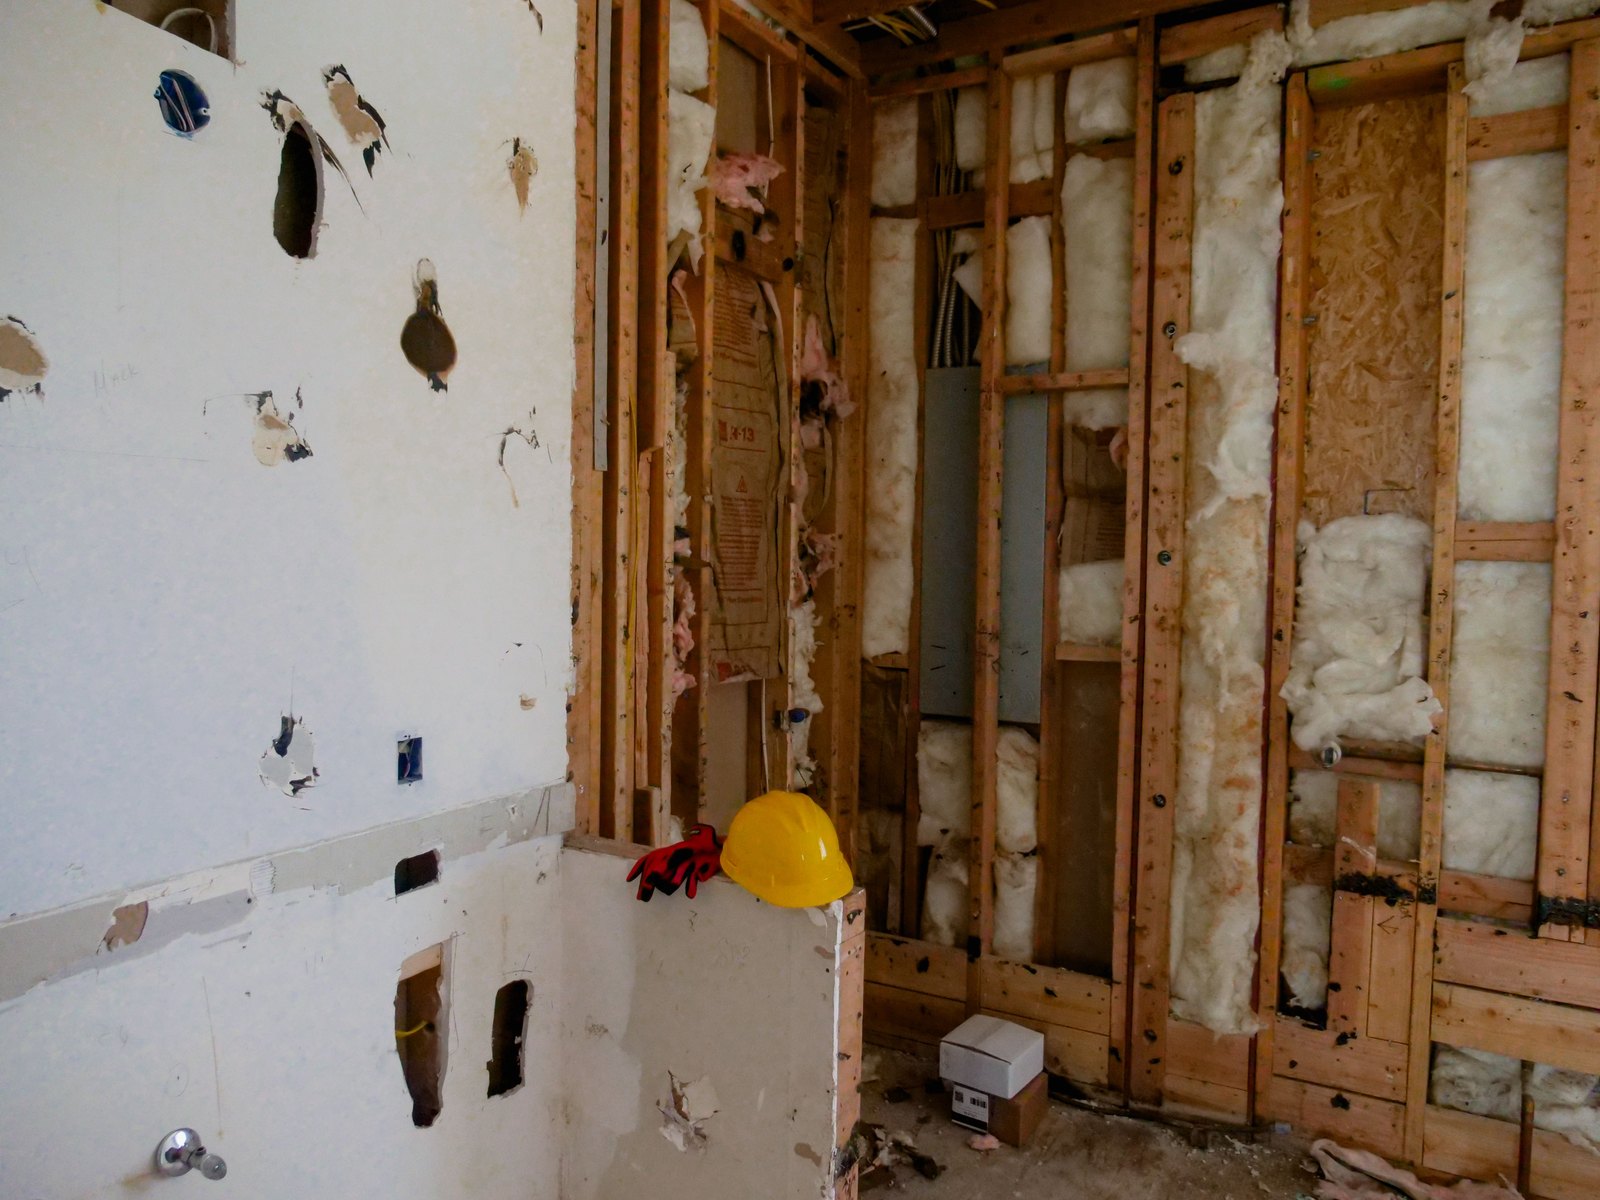
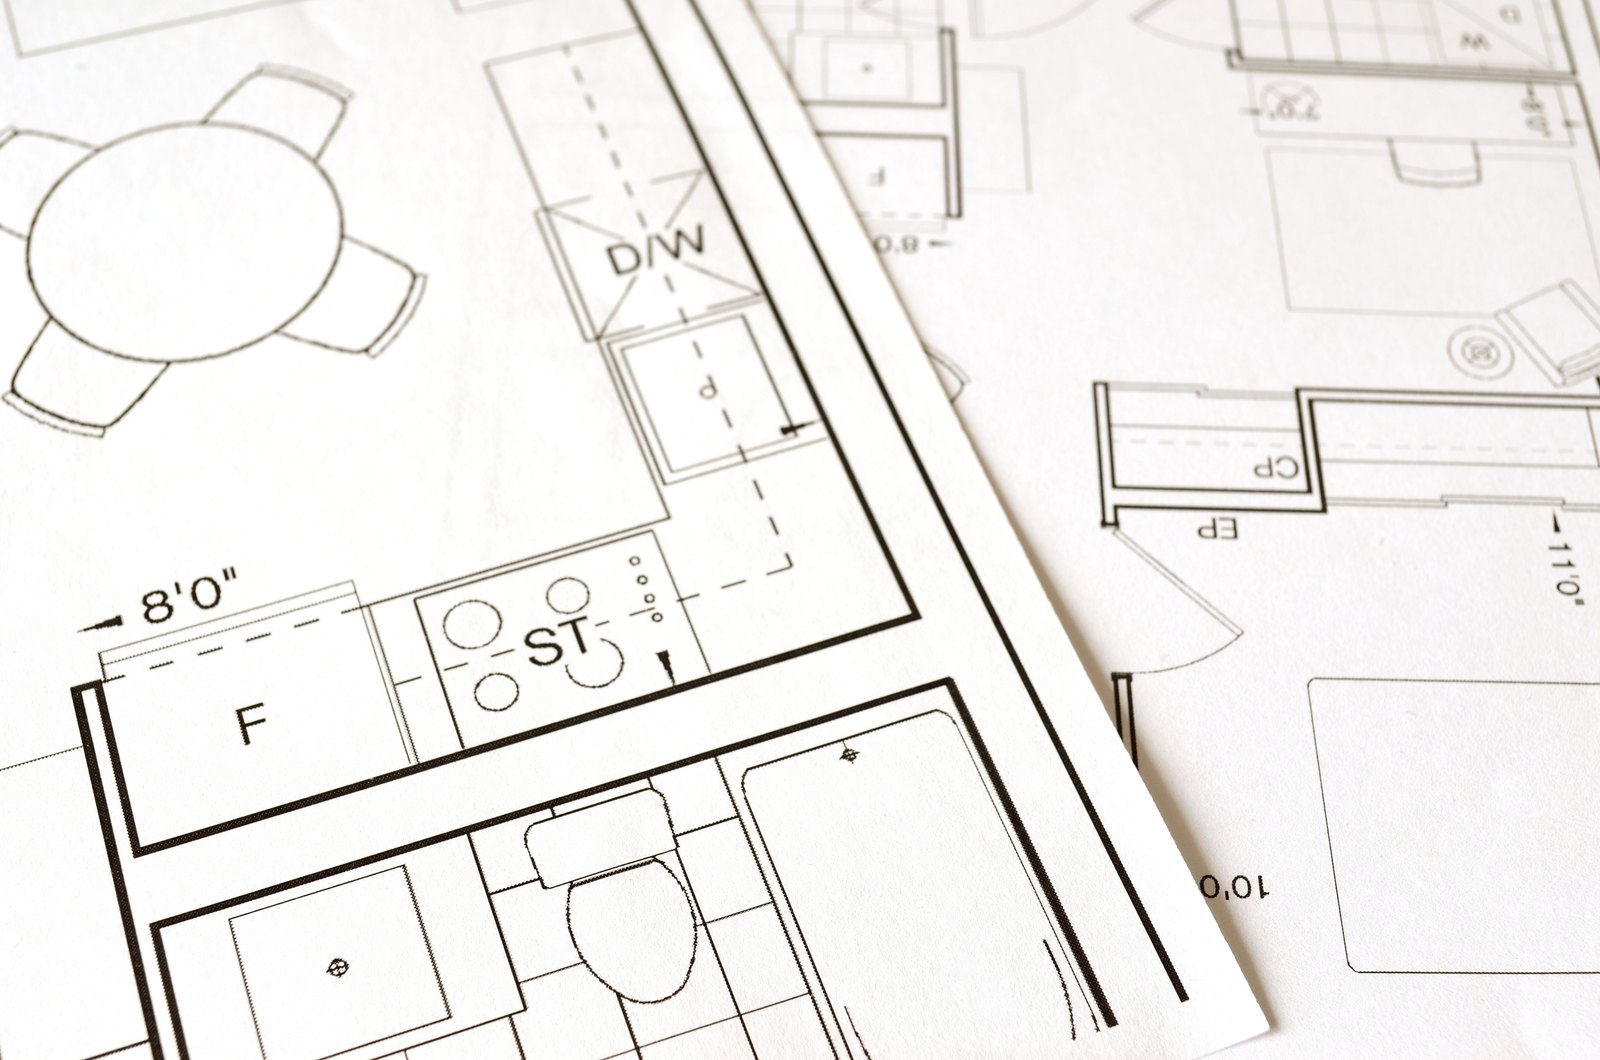
Two homeowners four streets apart can start the same Palo Alto kitchen renovation in the same month, finish a season apart, and pay numbers that are tens of thousands of dollars apart. Same square footage, same cabinet line, same counters. One decision separates them, and both of them made it before they picked a single finish: whether the new kitchen stays inside the walls that are already there.
That decision sets the permit path. The permit path sets the calendar. And the calendar is where most of the money you weren't expecting to spend actually shows up.
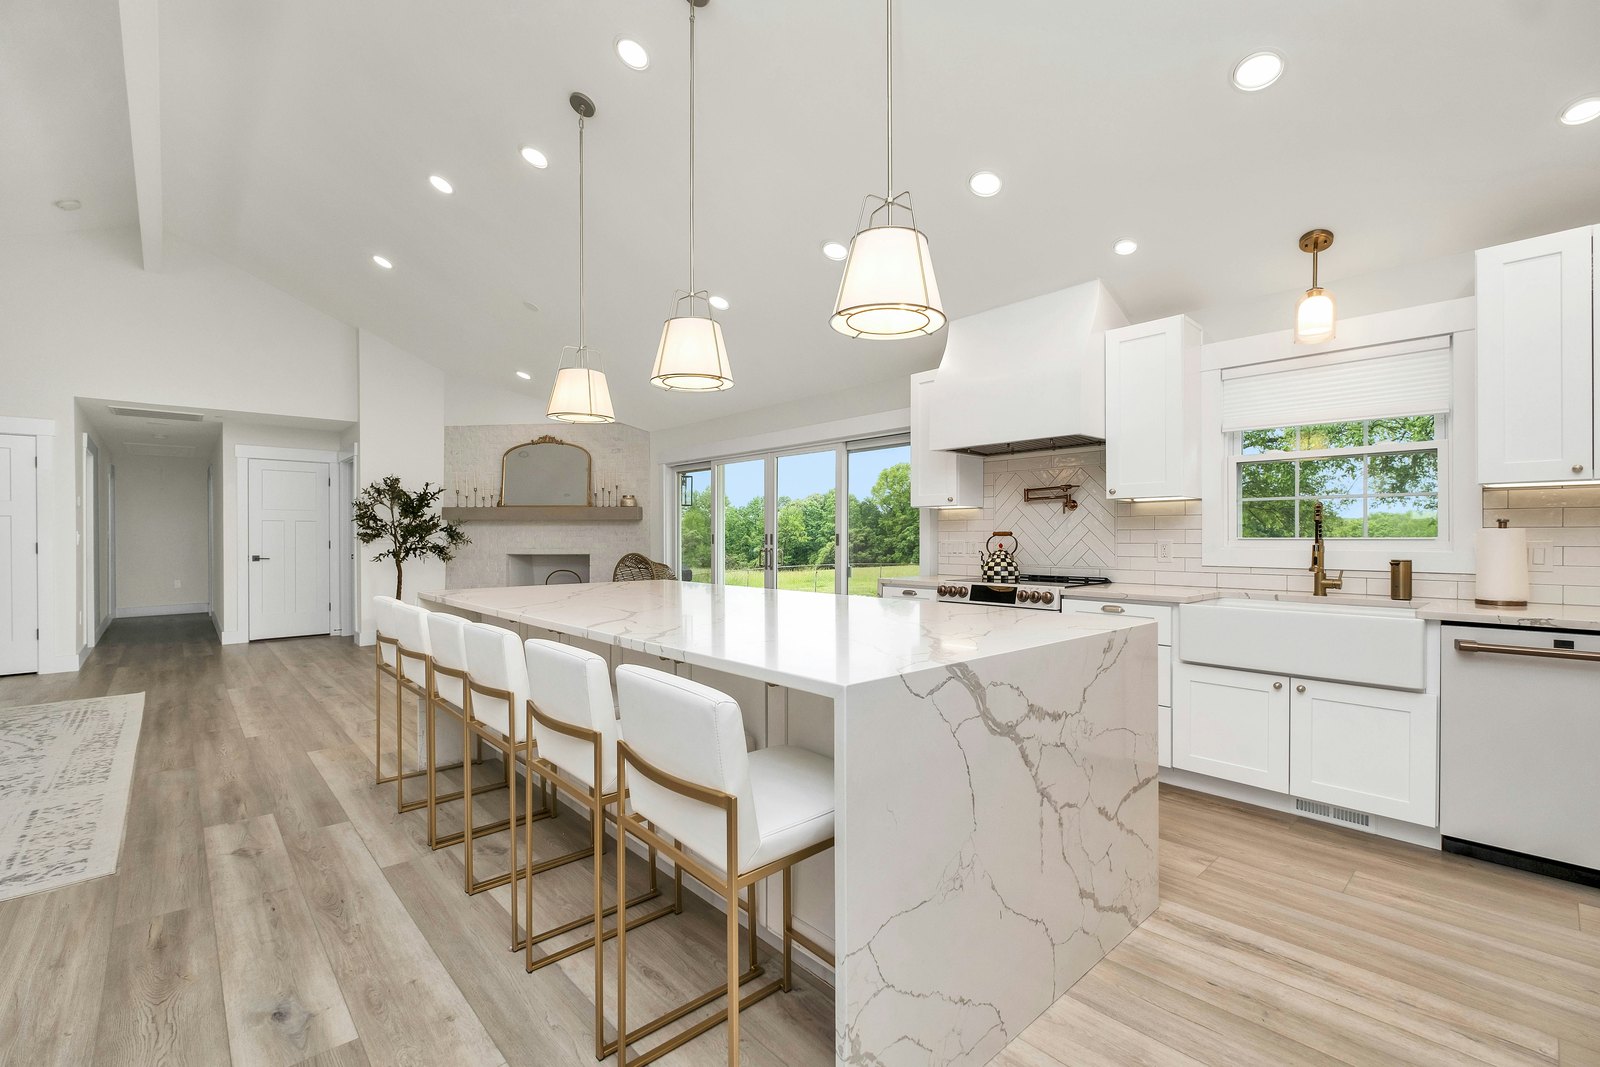
One side of the line is work that swaps what's there for something better in the same spot. New cabinets on the same runs. New counters, new sink in the existing location, new flooring, new lighting on circuits that already exist. That scope is modest enough that the city has a fast path for it, and the city's own checklist says so: some non-structural kitchen and bath work can qualify for an instant permit, filed online. Check the current qualifications before you plan around it, because the list changes.
The other side is anything that moves the room. Take out a wall between the kitchen and the dining room, relocate the sink to an island, add a range where there was never gas or a 240-volt circuit, upgrade a service panel that was sized for a house with one oven and no EV in the driveway. Any one of those puts you into full plan check, and plan check is a different project with a different timeline and a bigger number at the end of it.
Homeowners rarely pick a side deliberately. They pick a layout they like off a design board, and the side gets picked for them. Knowing which side you're on before you fall in love with a drawing will save you more money than any finish decision you make afterward.
Palo Alto takes residential kitchen and bath submittals electronically through its Accela Citizen Access portal, and the city's building permit page is where the process starts. The city's own residential bathroom and kitchen remodel checklist is the short version of what a complete submittal contains, and it's worth reading before anyone draws anything.
You submit exactly two PDFs, one plan file and one documents file, and each filename carries the review cycle it belongs to. So your first submittal is C1, and if the plans come back with corrections, the resubmittal is C2. The city built the file naming around the expectation that there will be more than one round.
The cover sheet. Architectural plans showing where the kitchen sits and how it's laid out. Sections, details and notes. An electrical plan showing wall and counter receptacles and light fixtures. Mechanical and plumbing plans. And structural plans when the project touches framing: floor framing, roof and ceiling framing, the structural details.
Structural calculations and equipment specifications. There's also a special inspection and testing agreement, which the city doesn't want at submittal but does want before it issues the permit. That one catches people who assumed a clean plan check meant a permit in hand.
On a Palo Alto kitchen you can expect five: residential all trades, drywall, electrical torque (where an inspector confirms the electrical terminations are tightened to spec), hot check before the power goes live, and the final. Each one is a date on a calendar that a trade has to be scheduled around.
An incomplete plan set is the single most expensive thing you can hand a reviewer, because the cost is paid in weeks rather than dollars. Everything on this list is settled long before anyone submits it.
For general building permits, Palo Alto's initial review typically runs about 15 to 30 business days, and most projects land somewhere in a 4 to 12 week window from submittal to issued permit. Correction rounds are the spread between those two numbers. A set that goes in complete comes out closer to four weeks, and a set with gaps goes back for C2, sometimes C3, with another wait in a reviewer's queue each time.
Plan check fees in Palo Alto generally run 50 to 65 percent of the permit fees on top of the permit itself, so the review is a real line in the budget rather than a rounding error. Both the fee structure and the timelines shift, so confirm current figures with the city for your specific scope rather than treating any published range as a quote.
None of that is a reason to skip the permit. An unpermitted kitchen is a problem that waits for you until the day you sell or the day an insurance adjuster asks who pulled the permit on that panel. The fees and the wait are a reason to get the drawings right before they go in, because in a jurisdiction this thorough, an incomplete plan set gets paid for in weeks.
Most kitchen work we run falls into one of three tiers. These are ranges, not quotes, and they move with the house.
Typically $40,000 to $80,000. Cabinets, counters, flooring, lighting, fixtures, all in the existing footprint.
Typically $80,000 to $150,000. Everything above plus refreshed electrical and plumbing, better appliances, and usually some drywall and finish carpentry.
Typically $150,000 to $280,000 and up. Layout changes, structural work, a service panel upgrade, custom cabinetry, a professional appliance package.
For comparison, the 2025 Houzz kitchen study put the national median for a major remodel of a small kitchen at $35,000, and $55,000 for a large one. Those numbers blend in markets where labor costs a fraction of Peninsula labor and where the house was built after 1990, so they're not much use for planning a project here.
Two more things belong in the budget before anyone signs anything.
Cabinetry is usually 25 to 35 percent of the whole number, and custom cabinets run 8 to 14 weeks of lead time. That one line drives the money and the calendar harder than anything else you'll choose in the kitchen.
Contingency on an older home is 15 to 20 percent, not the 5 percent that shows up on a lot of bids. Census and Harvard Joint Center for Housing Studies data put more than half of the Bay Area's housing stock at 50 years old or more, and most of Palo Alto's established neighborhoods are on the far side of that line. A house of that vintage has held up fine with a kitchen nobody opened. Open it, and galvanized supply lines, undersized panels, and framing that was modified at some point by somebody are all ordinary findings rather than bad luck. Our breakdown of what a kitchen remodel costs across the region goes deeper on the tiers above.
Sequence the job in reverse, starting from the longest lead item and working back toward today. That's what a kitchen that finishes on schedule has in common with the next one.
Appliance dimensions and electrical loads decide cabinet clearances, so a layout drawn before the appliances are chosen usually gets drawn twice.
Almost everything downstream waits on the cabinet drawings, so the sooner those stop moving, the sooner the rest of the schedule can be built.
Submit it in the first few weeks and plan check runs alongside the cabinet lead time instead of after it.
Slab fabrication is quick once the template is right, and the template is only right when the cabinet boxes are in place. Never before.
Tile, fixtures and lighting go on order ahead of demo, because a trade standing still waiting on a box costs you real money for nothing.
A homeowner still choosing a door style after the cabinet order should have gone in is a homeowner whose kitchen is going to run long, and that's a scheduling problem rather than a taste problem. It gets solved in the planning phase or it doesn't get solved. For the design decisions that come before all of this, see what gets designed first in a custom kitchen.
Before we contract anything, we walk the property with you and name every risk we can see: what the panel can carry, what the plumbing under that floor is made of, what's likely behind the wall you want removed, how the scope you're describing lands on the permit path. You decide which of those gets funded now and which gets left out on purpose.
After that, the price is the price. Two things move it: scope you add in writing, and a risk we named that you chose not to budget for. Anything we missed, we eat, dollar for dollar. And you don't have to take our word for how the job is going, either, because every subcontractor bid, every line item and every change order stays visible to you in real time while it runs.
That structure matters most on exactly this kind of project. A Palo Alto kitchen in a house from the 1950s or 60s carries real hidden-condition risk, and the homeowner shouldn't be the one holding it. We don't take deposits, so a walk-through costs you an hour and nothing else. We've been doing this since 2008.
If the house itself is the bigger question, start with remodeling an older home on the Peninsula. And our design-build process shows where that walk sits in the timeline, from permit set to final inspection.
We look at the panel, the plumbing, the framing where you want the wall gone, and the layout you have in mind, and you leave knowing whether you're looking at an instant permit and a short build or a plan check and a long one.
If you're planning a kitchen remodel in Palo Alto, let's walk it together and put real numbers on it. You can also see our Palo Alto page and the rest of the cities we work in.
For kitchen renovation, home remodeling, and ADU construction in Palo Alto and across the Peninsula, visit https://mendezandsonsinc.com.
Mendez & Son's Construction
39647 Iolani Ct.
Fremont, CA 94538
(408) 849-7340
See project photos and reviews for our kitchen remodel contractor Palo Alto team on Google.