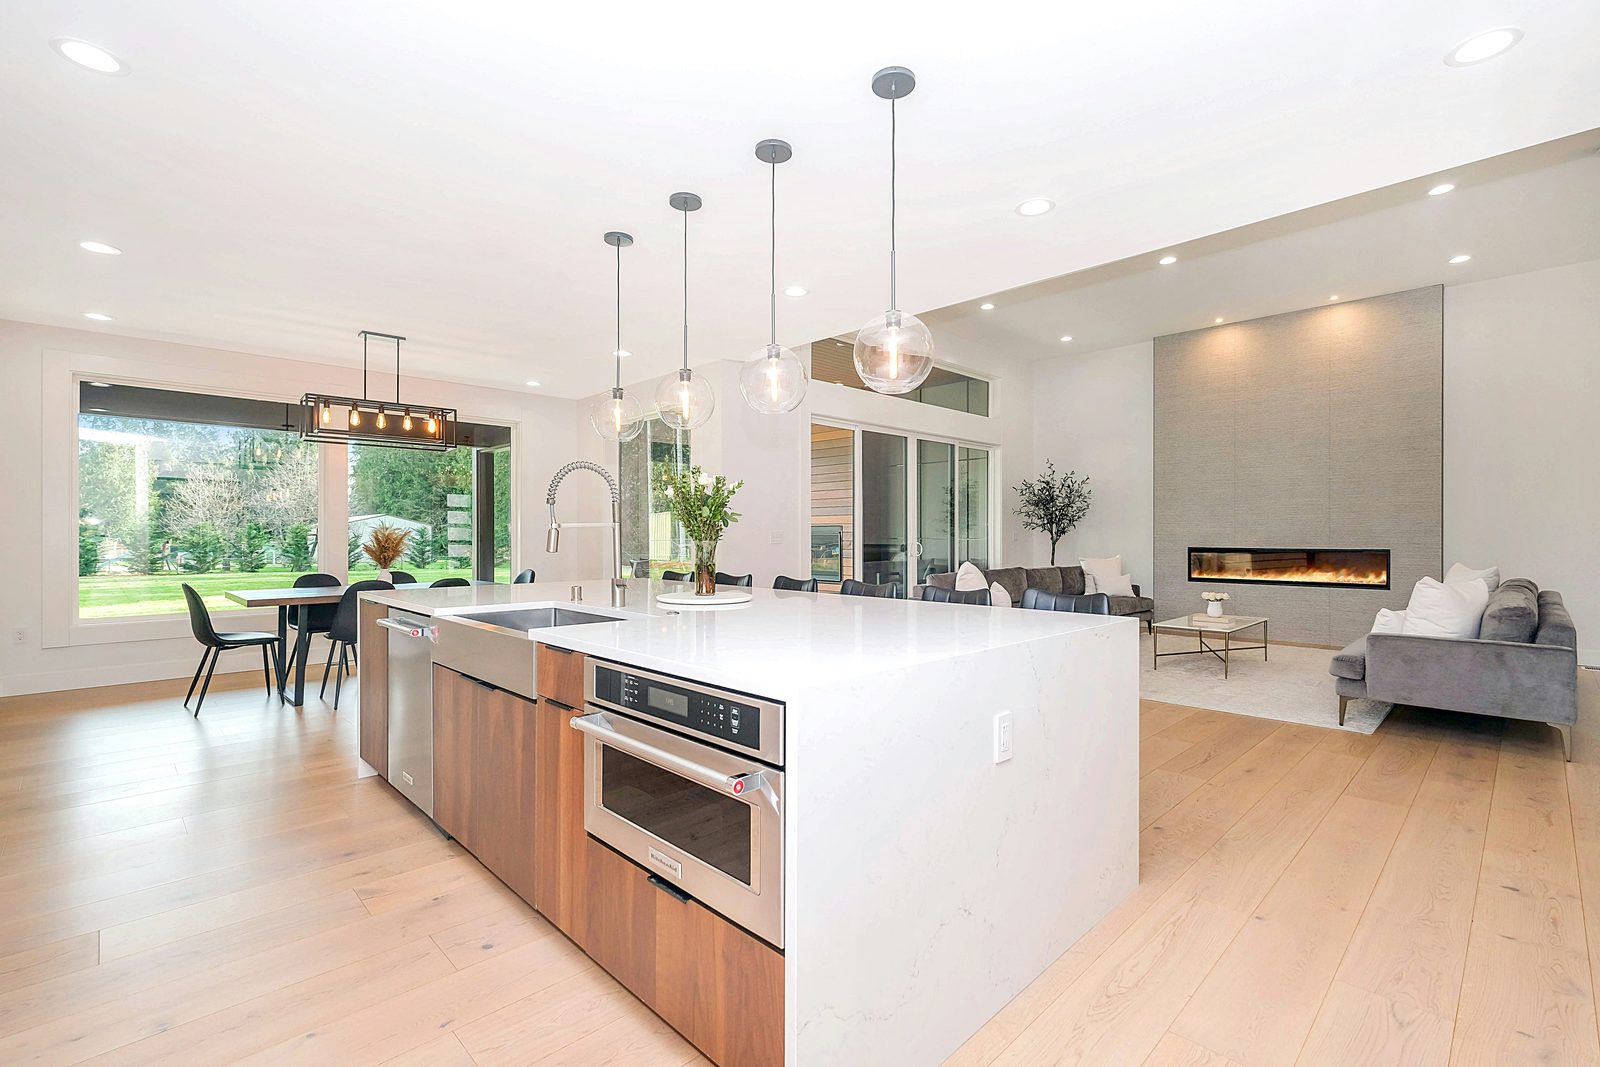
Walk a homeowner through a kitchen they want to redo, and they're already picturing the finishes. The quartz. The shaker fronts in that one color. The big island with the waterfall edge. That's the fun part, and the part every design magazine sells.
Here's the thing, though. A builder walking that same kitchen isn't looking at the finishes at all. Not yet. He's looking at the wall between you and the dining room and asking whether it's holding up the second floor. Then the panel in the garage, counting amps. Then the drain, measuring how far it has to travel to reach the sink you want. Because none of the pretty stuff matters if the bones can't carry it, and the bones are where a "custom kitchen" turns out buildable on budget or turns into a price that climbs every week after you sign.
So let me walk you through what gets looked at first, in the order a builder looks at it, on the property walk before anyone picks a tile. That walk is where a real number comes from. Skip it, and the number you sign isn't a number. It's an opening bid.
The first question on almost every kitchen with an island dream attached to it. You want the wall gone so the kitchen opens to the living space. Fair. It's the single most requested move we see.
But that wall is often doing a job. On a lot of older Bay Area homes, the wall between the kitchen and the next room is load-bearing, carrying weight from above down to the foundation. You can still take it out. People do it constantly. What changes is the load has to go somewhere, and "somewhere" usually means a structural header, posts down to a footing, and an engineer's stamp before the city lets anyone swing a hammer.
That's not a finish decision. It has to happen before the layout locks, because the header eats ceiling height and the posts eat floor space, and both reshape where the cabinets can go. A builder who flags the load-bearing wall on the walk-through prices the engineering, the header, and the framing into the contract up front. One who quotes the pretty version and finds the wall later hands you a change order in week three, when you're committed and can't say no.
When you're planning a kitchen design build, the wall question decides the most and gets asked the least. Ask it first.
Second question, and it's the one that turns one project into three.
A modern kitchen pulls a lot of power. Induction cooktop, double oven, dishwasher, disposal, microwave, maybe a beverage fridge, all the under-cabinet and recessed lighting. Add it up and a lot of older homes don't have the capacity in the panel to run it. That panel was sized for a 1965 kitchen with one oven and a percolator, not for what you're drawing on the plan.
So the project triggers an electrical panel upgrade, and now there's a permit, a utility coordination step, and a line item nobody mentioned when they were talking countertops. This is the most common "one project became three" cascade we see on a kitchen, and it's predictable from the panel label and the appliance list. You don't need to open a wall to see it coming. You read the panel and add up the loads.
And here it can go further. Some Bay Area cities have reach codes that kick in the moment you touch the panel during a kitchen renovation. San Mateo's is a good example: an ordinance there generally requires a panel upgrade to leave room for future home electrification, and dedicated outlets next to gas appliances so they can switch to induction later. Whether a rule lands on your project depends on the city and the scope, so confirm it for your jurisdiction. The point stands. The panel isn't a detail. It's often the hinge the whole budget swings on.
"The most expensive surprise in a remodel isn't a design change. It's finding out that one project is actually three."
That's the whole reason a builder counts amps before he talks tile.
You want the sink under the window instead of on the back wall. Great instinct, better view. Now somebody has to move the plumbing.
Relocating a sink, a dishwasher, or a gas line isn't impossible, it's just rarely free, and the cost depends on what's under the floor and how far the fixtures have to travel to tie back into the existing drain and supply. A few feet on a slab foundation is a different animal than a few feet over a crawlspace. Moving a drain means holding slope so it actually drains, sometimes cutting concrete. Moving gas means a permit and a pressure test.
None of that is a reason not to do it. It's a reason to know before the layout is final, because the plumbing path can veto a floor plan that looked perfect on paper. A builder thinking about this first tells you on the walk-through whether the sink-under-the-window version adds a little or a lot, so you decide with the number in front of you, not after demo.
A few more bones that get checked before finishes, none of which make the mood board:
Ventilation. A real range hood vents to the outside, and the duct run has to get there. On an interior wall or a second story that path isn't always obvious, and a hood that doesn't vent right is a kitchen that smells like dinner three hours later.
Headers and subfloor. Any new opening, a wider doorway, a pass-through, a bigger window, needs a header sized to carry what's above it. And under the floor, soft spots and old water damage are cheaper to handle before the cabinets are set than after.
The permit path itself. Kitchen permits in Bay Area cities generally run a few weeks to a couple months depending on the city and whether the work is structural, so it varies. Structural changes and panel upgrades pull plan check; simpler work moves faster. Knowing which lane you're in shapes the schedule before anyone orders a thing.
None of these are exotic. They're statistical. Walk enough older kitchens and you learn the bones tell you most of the budget before the finishes tell you any of it.
Here's the mistake we see most, and it's an expensive one. A homeowner picks the cabinets, the appliances, and the countertop first, because that's the exciting part, then tries to make the room work around them.
It's backwards. Ordering finishes and appliances before the layout is committed is the most common planning miss in a kitchen, because if the layout doesn't work, no finish fixes it. You can put gorgeous fronts on a kitchen with a broken work triangle and you'll still be annoyed every time you use it. Appliances are the worst offender: their dimensions dictate cabinet clearances, electrical loads, and plumbing locations, so they get specified before the cabinets, not after.
And cabinets punish a late decision hardest. Semi-custom and custom cabinetry typically runs something like 8 to 16 weeks of lead time, so they get ordered right after the design locks, which means the design can only lock after the bones are settled. Bones, then layout, then finishes. Get that order wrong and you're either waiting months on cabinets or re-ordering the wrong ones.
So the sequence a builder runs is the opposite of the magazine version:
1. Walk the bones: load-bearing walls, panel capacity, plumbing paths, ventilation, subfloor, permit lane.
2. Lock the layout around what the bones allow and what you're willing to fund.
3. Specify appliances, because they set the clearances.
4. Then, and only then, pick the finishes and order the cabinets.
That's not me being a killjoy about the fun part. The fun part is better when it sits on a layout that actually works.
Here's where all of this connects to whether your price holds. Everything above, the wall, the panel, the plumbing, the ventilation, the permit lane, is knowable before you sign. Not guessable. Knowable, by a builder who walks the property and reads the bones instead of quoting off a photo and a phone call.
That walk-through is the whole game. Before we put a number on a kitchen, we walk it with you and name what we can see coming: the load-bearing wall, the panel that needs an upgrade, the plumbing relocation, the permit path. You decide what to budget for and what to leave out. The number you sign already has the likely structural and mechanical realities priced in, which is why it doesn't move later. The only things that change it are scope you add in writing, or a risk we flagged that you chose not to fund.
"There were no surprises along the way from selecting materials, signing contracts, payment, work. It was clear and transparent."
That's a Bay Area homeowner describing what the process is supposed to feel like. It feels that way because the hard questions got asked on the walk, not discovered in demo. According to the U.S. Department of Energy's guidance on home electrical systems, a kitchen's appliance loads are one of the most common reasons an older panel needs upgrading, exactly the kind of thing that belongs in the bid, not a change order.
This is the conversation we walk every homeowner through, built into our design-build process from the first site walk forward. The kitchen remodeling overview lays out the scope tiers, and the residential remodeling overview shows how we sequence so the bones get settled before the finishes get ordered.
A builder thinks about the wall, the panel, and the plumbing before the tile because that's the order the kitchen actually gets built in, and it's the order that keeps the price you sign from becoming a price that climbs. The designer makes it beautiful. The builder makes it buildable. You want both, in that order.
If you've got a kitchen you're thinking about redoing, let's walk it together and put the real questions on the table before any number gets signed. No deposit to start the conversation.
For custom kitchen design, kitchen and bathroom renovation, and ADU construction across the Bay Area, visit https://mendezandsonsinc.com.
Mendez & Son's Construction
39647 Iolani Ct.
Fremont, CA 94538
(408) 849-7340
Read more reviews and project details for our kitchen remodeler Bay Area team on Yelp.