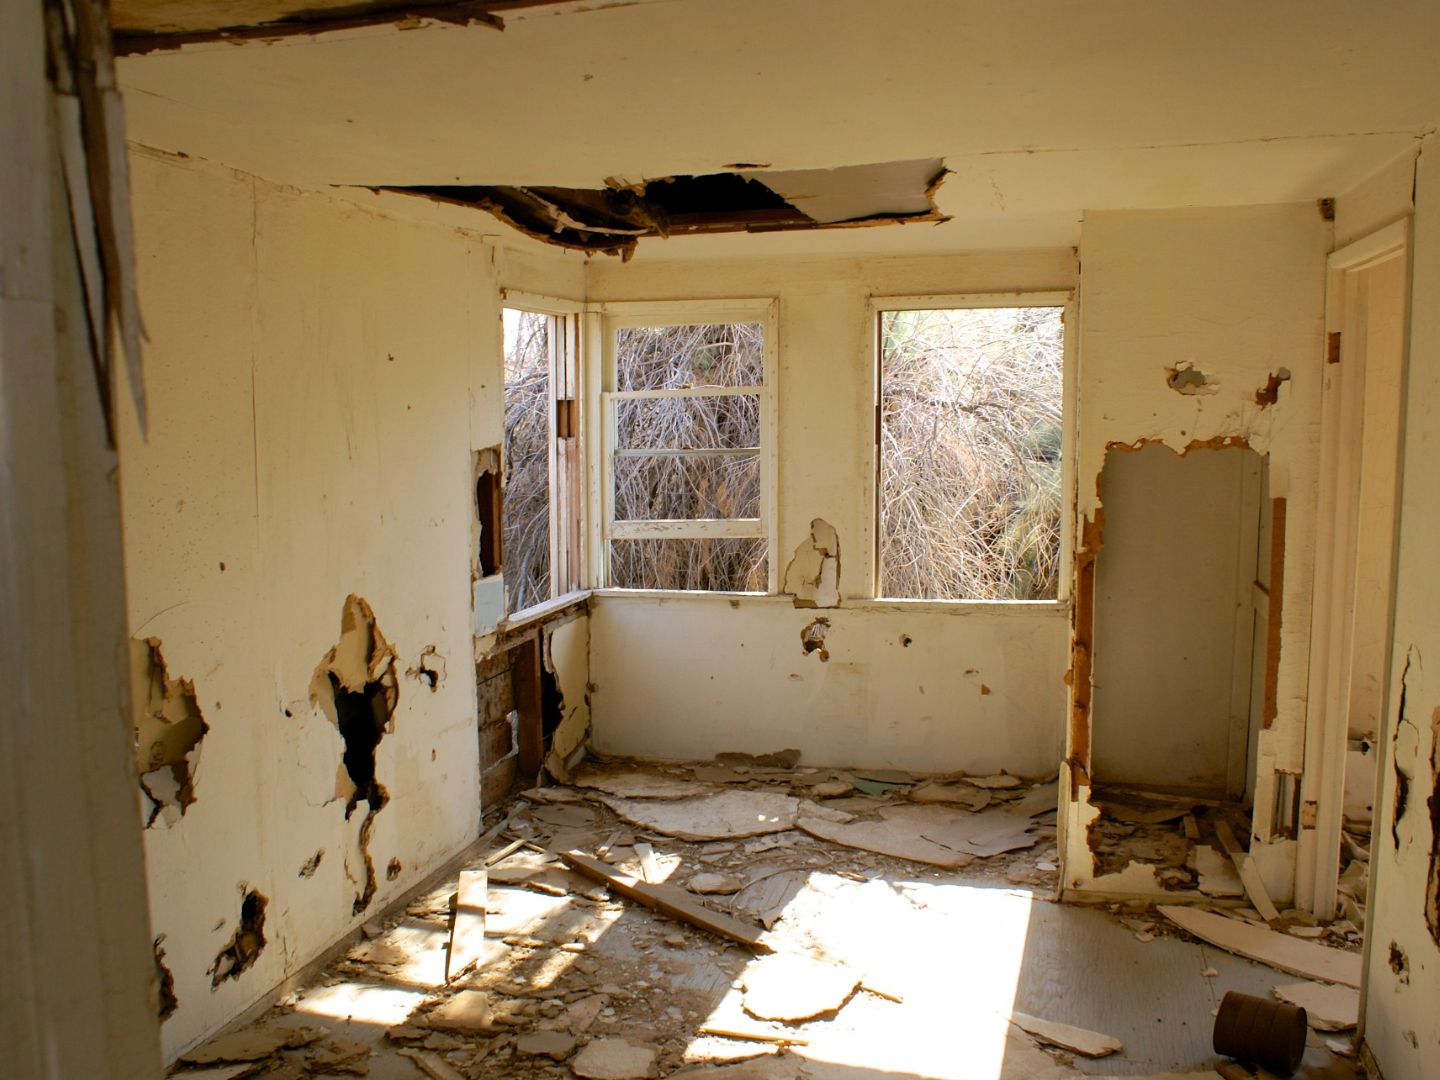
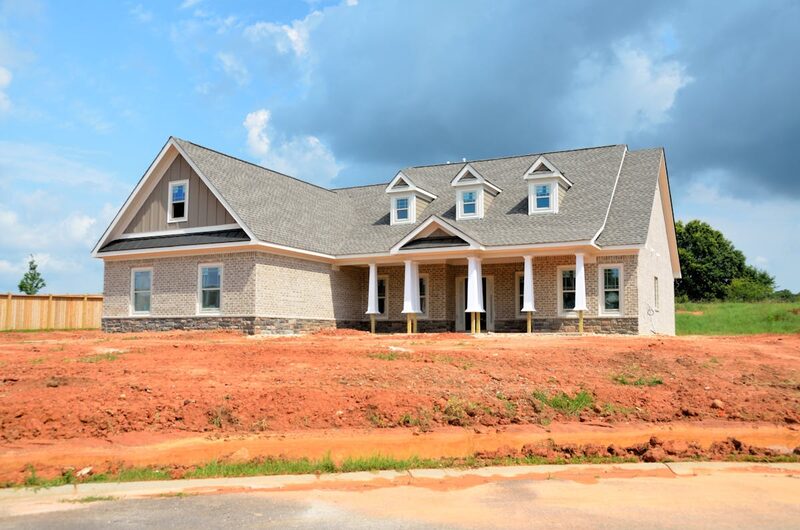
A homeowner calls us about a moisture issue in Redwood City. The bathroom has a visible problem. There's water staining on the wall. The story is what most experienced contractors recognize immediately: this is going to be more than what's visible. The question isn't whether there's hidden damage behind the wall. The question is how to handle the unknown without writing the homeowner into a budget trap.
What we did on that project is the entire point of this post. We didn't write a low bid to win the work. We didn't write a high bid that gouged the homeowner for damage we hadn't yet uncovered. We had the in-depth conversation about what was likely behind the wall, gave a rough budget number as a contingency for the repair work, signed the contract with that contingency baked in, and started construction. When the wall opened, the actual repairs came in lower than what we had quoted. Final price was below the homeowner's expectation.
That's what a realistic construction project timeline looks like when it's run right. Not "we'll figure it out as we go." Not "we'll send change orders when we hit something." Risks flagged up front, contingencies budgeted up front, and the price holding from contract through handoff.
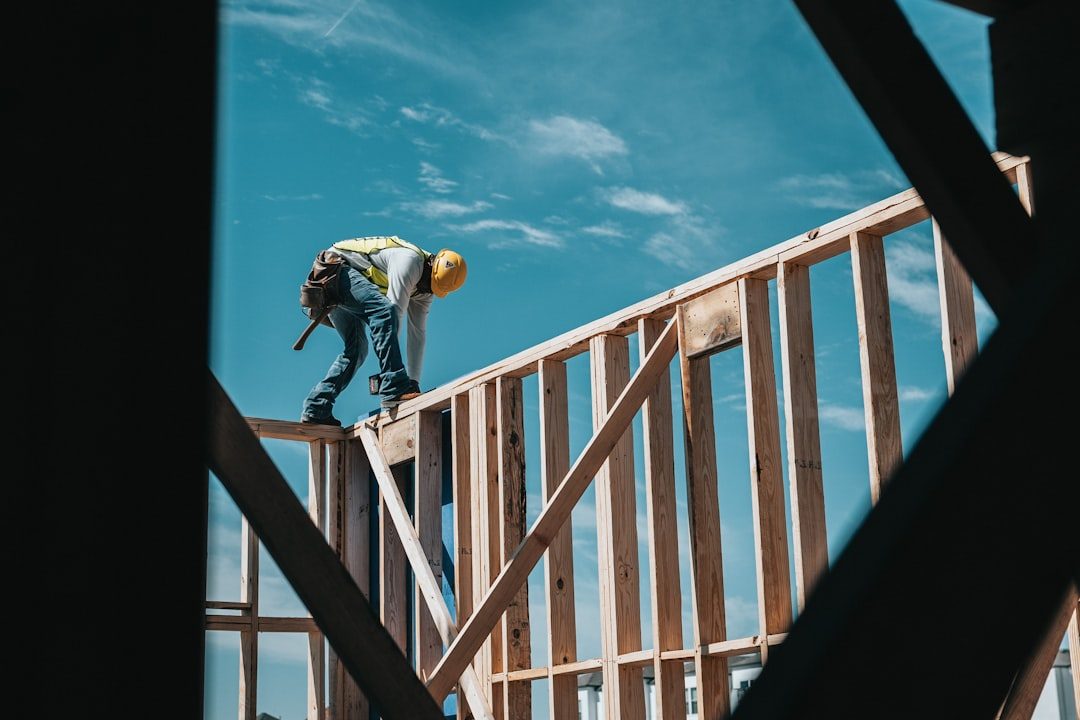
The honest construction schedule on a Bay Area renovation is rarely what shows up in the marketing version. Most renovation timelines you see online describe the build phase only and skip everything that has to happen before it. The reality is that the time from "we want to do this" to "we move back into the room" is usually two to three times what the build phase alone suggests.
A Houzz industry study found the average kitchen pre-construction phase running about 9.6 months, with the build phase itself running about 5.1 months. That's a 15-month total window for a project the homeowner started thinking about as "a few months of work." The pre-construction phase isn't dead time. It's permit cycles, supply chain lead times, design lock-in, appliance selection, and the slow process of getting plans clean enough to submit.
For the Bay Area specifically, five factors stretch the timeline beyond national averages:
Older housing stock. More than half of Bay Area homes are over 50 years old. Tearing into walls reveals things the original scope didn't include.
Sub-trade scheduling pressure. Construction labor demand remains tight nationally, and Bay Area subcontractors are booking out further than in lower-demand markets. A few-day delay on one trade can push the next trade two weeks because the next contract is already scheduled.
Permit completeness loops. Most Bay Area municipalities pause the statutory clock during completeness reviews. SB 543 (effective January 2026) put a 15-business-day clock on completeness for ADU applications, but discretionary renovation permits still run on the older model. Two correction cycles on a typical kitchen permit is normal; three is not unusual.
Material lead times. Custom cabinetry runs 8 to 16 weeks. Premium windows run 8 to 16. Slab counters run 1 to 3 weeks but only after cabinets are set. If material orders aren't sequenced with construction, there are gaps.
PG&E energization timing. When the project includes a service panel upgrade, the PG&E energization queue currently runs around 118 calendar days. That's down from a 395-day peak, but it's still a planning consideration that needs to happen during design, not at the end of construction.
The hidden cost of timeline overruns isn't the days themselves. It's the ripple effect. Modern residential systems are integrated to the point where one small mid-project change cascades across multiple trades.
A homeowner decides at week 8 to move a kitchen plumbing fixture two feet. That decision triggers:
1. The plumber re-roughs the supply and drain lines
2. The electrician reroutes the circuit and outlets serving the new location
3. The drywaller patches both the new and old wall openings
4. The painter repaints the patched walls
5. The cabinetmaker adjusts the cabinet box dimensions if they haven't been installed yet, or rebuilds the affected box if they have
6. The countertop template gets remeasured if it had already been done
7. The tile installer reworks the backsplash layout if the plumbing rough changed the wall plane
That single decision (a fixture moved two feet, on a homeowner's whim, at week 8) can cost two to three weeks and tens of thousands of dollars depending on how late in the sequence it lands. The fix isn't to refuse mid-project changes; the fix is to make sure the pre-construction phase is thorough enough that the homeowner doesn't get to week 8 still uncertain about where the sink belongs.
Going back to the Redwood City moisture project. The reason that project ran clean isn't that we got lucky on the damage estimate. It's that we walked the property, looked at what was visible, named what was likely hidden, and put both the visible scope and the hidden contingency in the contract at the start.
When we opened the wall, three things were true:
1. The damage existed (as expected)
2. The repair scope was within the contingency we had budgeted (better than expected)
3. The homeowner had been prepared for the cost since day one (because we'd talked about it before signing)
The contractor playbook that didn't happen on that project, but that does happen on most projects in this region:
1. Quote the visible scope at a competitive number to win the bid
2. Sign the contract without naming the likely hidden damage
3. Open the wall, "discover" the damage, write a change order
4. Homeowner is now committed (deposit paid, project mid-flight) and absorbs the change order because the alternative is walking away from a project that's already half-done
5. The original "competitive" number ends up 40 to 80 percent over the contracted price
That second playbook is industry-standard. The homeowner quotes you see on Reddit and Houzz dropped jaws over the contract version are describing the second playbook in real time.
What we ran on Redwood City is the first playbook. Pre-contract walk-through that names what could come up. Contracted price that holds for the named scope. Rough contingency for the hidden work. Final number that came in under expectation because the rough contingency had been priced honestly.
A direct answer to the obvious question. The contracted-price discipline means our initial number is sometimes higher than the lowest competing bid. The reason is that the lowest competing bid usually hasn't priced in the hidden conditions, and a contractor running the second playbook above isn't motivated to surface them before signing.
What the contracted-price discipline buys you:
1. The number on the contract is the number on the final invoice, unless you authorized a scope addition in writing
2. Hidden conditions that we flagged at the walk-through and you chose not to budget for are documented exceptions
3. Hidden conditions we did NOT flag at the walk-through, we own. The cost comes out of our margin, not yours
4. You see every subcontractor bid, every change order, every line item, every payment as it happens through the project platform we run
That structure changes the relationship from "contractor proposes, homeowner approves under duress" to "contractor flagged, homeowner decided, contractor delivers." The platform is the open-book version of that.
For more on the open-book platform side of how we run projects, see our project management process post. For the priority conversation that has to happen before the walk-through (especially on a project where the homeowner isn't sure where to start), our home improvement priorities coverage walks the four questions we run.
The realistic construction project timeline for most Bay Area renovations breaks down approximately like this:
1. Pre-construction (3 to 6 months). Plans drawn, permits submitted, materials specced and ordered, finishes locked. This is where most "delayed" projects actually broke; the build phase didn't run long, the design phase did.
2. Permit cycle (typically 6 to 16 weeks depending on city). Initial review, one to two correction cycles, final permit issuance. Runs concurrent with the last part of pre-construction.
3. Construction (4 weeks for a minor kitchen refresh, up to 9 months for a whole-house remodel). Phased by trade sequence; rough-in before drywall, drywall before finish.
4. Final inspection and closeout (1 to 3 weeks). Punch list, final inspection, closeout documents, final payment.
That stack adds up to most "kitchen remodel" projects being 9 to 15 months end-to-end. Major remodels run longer. ADUs run 9 to 14 months from contract to keys. None of that is "slow"; it's just the actual shape of the work.
What stops a timeline from running ugly is the pre-construction phase doing its job. Permit set submitted within four weeks of contract. Materials ordered within six weeks. Finishes locked before construction starts. Hidden conditions flagged and budgeted before the wall opens. That discipline is what gives you a number that holds and a schedule that runs.
If you're planning a renovation on a Bay Area home and want to know what a realistic construction project schedule looks like, what the likely hidden conditions are, and what the contracted-price version of the build looks like, the first step is a pre-contract walk-through. We come out, look at the home, talk through what's coming up, and put a phased scope and a real number on paper before any money changes hands. We don't take deposits.
The walk covers the things that move a timeline: physical condition of the structure, sub-trade availability for your build window, permit posture in your city, and material lead times that have to be ordered against the build schedule. By the time the contract is signed, the schedule and the price are both real numbers, not marketing numbers.
For more on how the open-book project platform works during the build, see the Mendez process page. For service-specific timelines, the kitchen, bathroom, and whole-house remodeling pages each walk the phased schedule for that scope.
For residential remodeling, ADU construction, and renovation planning in the Bay Area, visit https://mendezandsonsinc.com.
Mendez & Son's Construction
39647 Iolani Ct.
Fremont, CA 94538
(408) 849-7340
Read more reviews for our Bay Area remodeling contractor team on Yelp.