About ADU Services Remodeling Projects Blog Areas Contact Schedule Consultation
Blog

ADU VS HOME ADDITION: HOW BAY AREA HOMEOWNERS SHOULD ACTUALLY DECIDE

June 2026 · 10 min read · ADU Construction

The wrong way to answer this question is to compare cost-per-square-foot and pick whichever number is lower. The right way is to figure out what you actually need the space to do, and then let the permit reality, tax reality, and use-case reality push you toward the option that fits.

This post is the decision framework. Four questions to answer first. Then the permit, cost, tax, rental income, and resale dimensions that follow from those answers. The same priority-walk-through structure we use on every project, applied to the ADU vs home addition decision specifically.

Schedule a Decision Walk
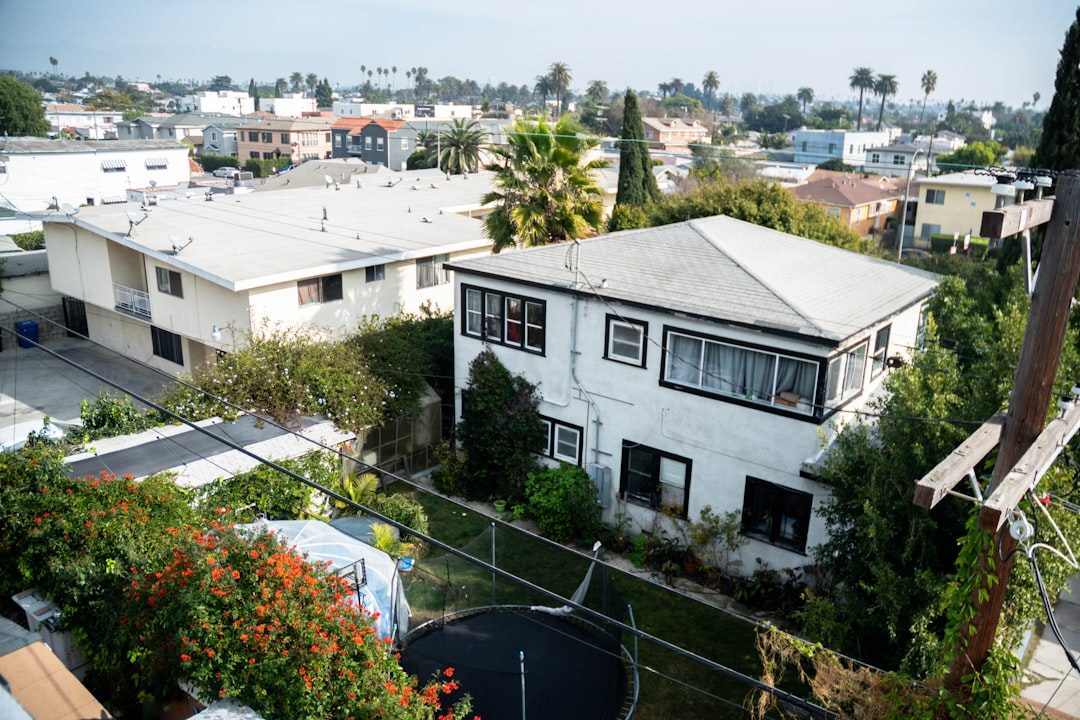
Bay Area residential property where the homeowner is weighing a detached ADU against a home addition with both footprints under consideration
01 - The Decision Framework

THE FOUR QUESTIONS THAT DECIDE ADU OR HOME ADDITION

Before any contractor draws a footprint, the household has to answer four questions. They're the same four questions we run on every renovation project where the scope isn't yet clear.

1. What's important first?

2. What's the goal of the project?

3. How is the home being used today, and by whom?

4. How does it need to function five, ten, and fifteen years from now?

The answers to those four push the project hard in one direction.

If the goal is independent rental income, a future caregiver suite, a multigenerational setup with separation, or future-flexibility on the property (including the possibility of separate-sale optionality later), an ADU is usually the better answer. If the goal is integrated household expansion (primary suite consolidation for the long stay, additional family room, kitchen-and-great-room redesign that requires structural extension), a home addition is usually the better answer.

The trap is when the goal isn't articulated up front. A homeowner who says "we need more space" without naming what kind of space, used by whom, separated or integrated, ends up looking at the wrong option. The four questions are the priority walk in miniature.

THE FOUR-QUESTION WALK
Question 1What's important first
Question 2Goal of the project
Question 3Current use and by whom
Question 45, 10, 15-year function
ADU points toSeparation, income, flexibility
Addition points toIntegrated household expansion
02 - Permit Pathway

THE PERMIT PATHWAY DIFFERENCE

This one alone often decides the answer.

ADU. ADUs receive ministerial review under California state law. That means no discretionary approval, no design review board, no public hearing, no neighbor notice. The 60-day statutory clock (under AB 2221), the 15-business-day completeness review (under SB 543, effective January 2026), and the 30-day expedited path for pre-approved plans (under AB 1332) all apply. In practice that's roughly 3 to 6 months of permit time on most Bay Area properties, depending on the city.

Home addition. Most home additions in most Bay Area municipalities exceed the threshold that triggers discretionary review. Design review boards, possible neighbor objections, longer timelines. The same plans that would clear a ministerial ADU review can stall for 6 to 12 months on a comparable addition because the review process itself is fundamentally different.

If the timeline matters (and it usually does for households planning around a parent moving in or a retirement income start date), the permit pathway pushes hard toward ADU.

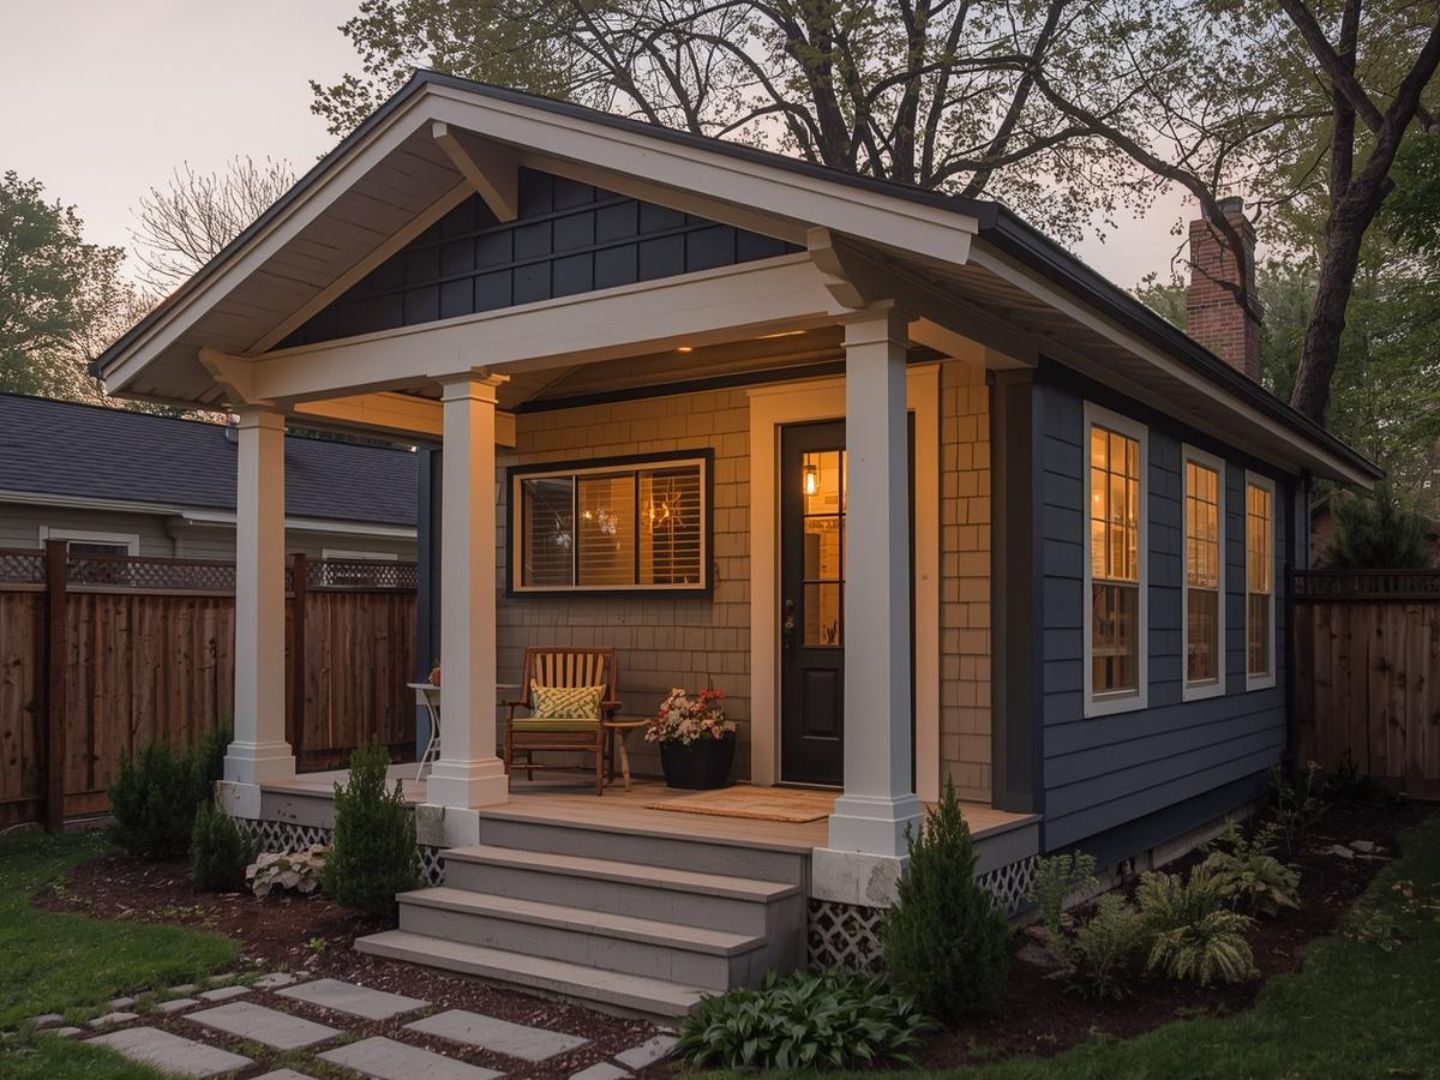
Completed detached ADU with craftsman-style exterior on a Bay Area property, one of the two options homeowners weigh against a home addition
03 - Cost & Property Tax

THE COST COMPARISON AND THE PROPERTY TAX MATH THAT FOLLOWS

The headline cost numbers, with the honest range for Bay Area 2026 projects:

Detached ADU. Typically $250,000 to $650,000 all-in, depending on size and finish level. Roughly $300 to $600 per square foot. JADUs (junior ADUs) run lower at about $50,000 to $160,000. Garage conversions run $120,000 to $210,000. Attached ADUs run $150,000 to $480,000.

Structural home addition. Typically $450 to $800 per square foot. A 400-square-foot addition lands in the $180,000 to $320,000 range. A primary suite remodel that doesn't require an exterior addition (just reconfiguring existing interior space) runs $120,000 to $200,000+.

Cost-per-square-foot on an addition is usually higher than on a detached ADU. The reason isn't the new construction work; it's everything an addition has to do that a detached unit doesn't. Tying into the existing roof line. Matching existing siding and trim. Patching where the new framing meets the old. Coordinating across the existing slab or foundation. Working around the family living in the house. None of those apply to a detached unit built in the back yard.

Real numbers for a specific project require the walk-through. National "ADU vs addition cost" articles consistently lowball both figures because they're blending markets where labor is half the cost of Bay Area labor.

The property tax dimension catches homeowners off guard.

ADU. California treats an ADU as a blended assessment. The construction cost value of the ADU itself is added to your existing assessed value at the new market rate. The rest of your property keeps its Prop 13 basis. So if your existing assessed value is $400,000 (a typical 1990s-purchase Bay Area home) and you build a $400,000 ADU, your new assessed value becomes roughly $800,000, not the $2.5 million the current market value of the property might suggest.

Home addition. Additions trigger a proportional reassessment of the added square footage at current market rate. The math is similar in shape to the ADU blended assessment, but the boundary of what counts as "the added square footage" can be looser than the ADU boundary, especially on additions that touch the existing primary structure significantly. Some assessors interpret this more aggressively than others.

For households who've been in the home 15-plus years with a low Prop 13 basis, both options preserve more of the existing basis than a sale-and-buy would. The ADU tends to have cleaner boundary lines for the assessor.
BAY AREA 2026 RANGES
Detached ADU$250K to $650K
Detached per sqft$300 to $600
JADU$50K to $160K
Garage conversion$120K to $210K
Addition per sqft$450 to $800
Tax basisBlended Prop 13 (both)
04 - Rental Income & Separate Sale

THE RENTAL INCOME DIMENSION AND AB 1033 OPTIONALITY

A clean, simple line.

ADU. Can be rented separately. No owner-occupancy mandate under AB 976. Bay Area ADU rents typically run $2,000 to $4,000+ per month, with Palo Alto and other Peninsula cities running on the higher end at $2,800 to $4,500+.

Home addition. Cannot be rented as a separate unit. It's part of your primary residence and functions as expanded family use only.

If retirement income includes a rental component, this dimension usually points one direction. The ADU is the cleaner path to independent rental income on a property.

For Bay Area homeowners specifically, the separate-sale optionality under AB 1033 is worth flagging.

AB 1033 (effective January 2024) gives California cities the option to allow ADUs to be sold separately from the primary residence as condominium units. As of mid-2026, San Jose is the only Bay Area city that has adopted the separate-sale framework. Berkeley initiated the referrals process. No other Peninsula or Tri-Valley city has formally opted in.

What this means for the ADU vs addition decision: in San Jose, an ADU is a future-saleable condo asset. In every other Bay Area city today, an ADU is part of the same property. Home additions cannot be sold separately under any framework.

If the household is in San Jose specifically, this dimension can push hard toward ADU. In other Bay Area cities, the dimension is dormant unless their city eventually opts in.

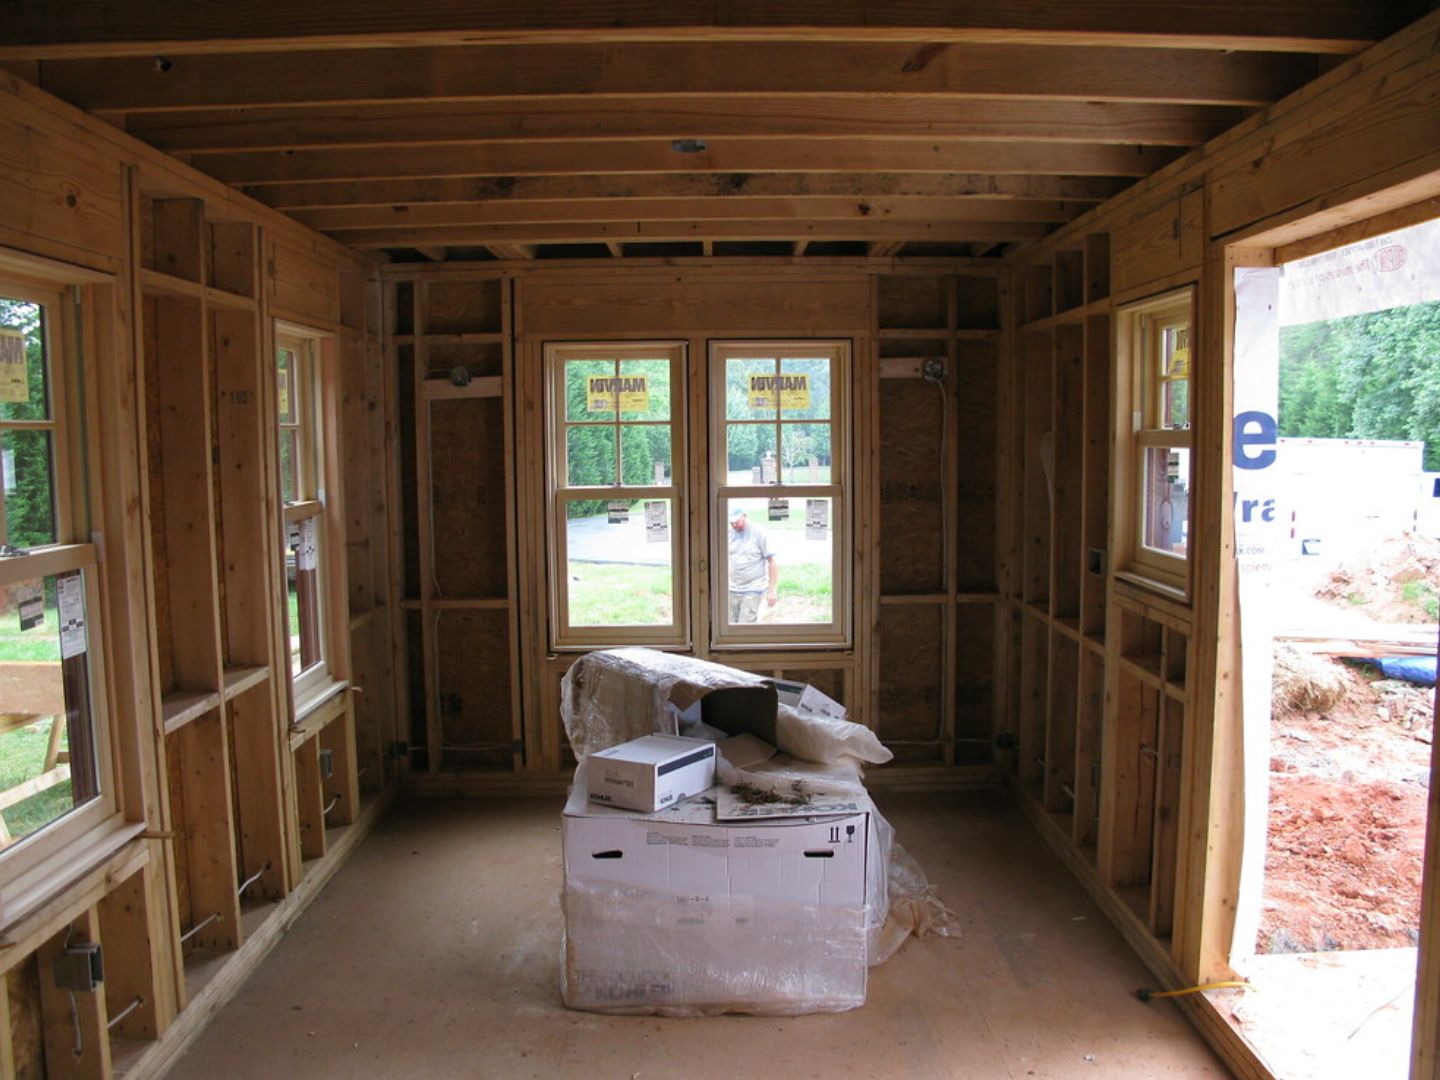
Bay Area home addition mid-construction interior framing, the alternative path to adding square footage when an ADU isn't the right fit
05 - Use Case Fit

WHERE THE FOUR-QUESTION WALK LANDS MOST HOUSEHOLDS

ADU is usually the better answer when:

· Independent rental income is part of the math (retirement supplement, additional income stream)

· A parent or relative may move in within five years and the household wants separation rather than integration

· The household wants future flexibility (the unit can be rental, caregiver, family use, or even sold separately depending on city)

· Tax efficiency on the existing home equity matters

· The household is in a separate-sale-eligible city and the optionality has real value

Home addition is usually the better answer when:

· The goal is an integrated primary suite consolidation on the entry level

· Family room or kitchen-and-great-room expansion is the household need, and structural extension is required

· The household doesn't want a separate unit and won't use the additional space as one

· Integration into the existing house is the actual functional requirement

Many households end up doing both, just not at the same time. The ADU happens first (because the permit pathway is faster and the rental income or future-caregiver option matters). The primary suite addition happens three to five years later when the household's mobility needs have evolved. For households thinking in those terms, the whole-house remodel path is the third option to weigh against both.

WHERE EACH OPTION LANDS
Rental income goalADU
Future caregiver suiteADU
Separate-sale optionalityADU (San Jose only)
Primary suite consolidationHome addition
Great-room expansionHome addition
Often the long gameADU now, addition later
06 - How We Walk It

HOW WE WALK THE DECISION BEFORE ANY CONTRACT GETS SIGNED

When a homeowner calls with a "we're thinking about an ADU but maybe an addition" project, we don't bid both. We walk the property with the household and run the four questions. We map both footprints on the actual lot (where the ADU could go, where an addition could come off the existing house). We talk through the permit pathway implications for the specific city. We surface the tax math. We surface the future use case.

By the end of the walk-through, the household usually knows which one they're building. Some households decide on the spot. Some go home and think about it for a week. A few end up doing neither and instead doing an interior reconfiguration of existing square footage. All of those are good outcomes when they're the right answer for the household.

For more on the priority framework that shapes this decision, see our home improvement priorities post. For the ADU permit specifics that affect timeline, our ADU regulations Bay Area 2026 post covers the SB 543 / AB 1154 / AB 1332 / AB 1033 changes that took effect this year.

A note that holds whether the project ends up as an ADU or an addition. The pre-contract walk-through, the contracted-price guarantee, and the open-book project platform we run apply identically to both. The number we contract is the number you pay. Hidden conditions we flag at the walk-through and you choose not to budget for are documented exceptions. Hidden conditions we miss, we own.

The reason that discipline matters more on a decision like this is that the wrong choice (signing a contract for an addition when an ADU was actually the right answer, or vice versa) doesn't show up until midway through construction. By then, the homeowner is too committed to back out. The walk-through is where the decision gets made cleanly before any deposit changes hands.

If you're a Bay Area homeowner trying to decide between an ADU and a home addition, the priority walk is where we start. We come to the property, map both options on the actual lot, run the four questions, and lay out the permit, cost, tax, and use-case implications for your specific situation. No deposit to schedule.

Schedule a Decision Walk
WHAT THE WALK COVERS
Both footprintsMapped on the actual lot
Permit pathwaySpecific city implications
Tax mathSurfaced before contract
Use-case fit5, 10, 15-year horizon
Contracted priceNumber we sign is the number
Cost to walkNo deposit to schedule

For ADU construction, home additions, and residential remodeling in the Bay Area, visit https://mendezandsonsinc.com.

Mendez & Son's Construction

39647 Iolani Ct.

Fremont, CA 94538

(408) 849-7340

Find more reviews and project details for our ADU contractor Bay Area team on Yelp.